
About this office
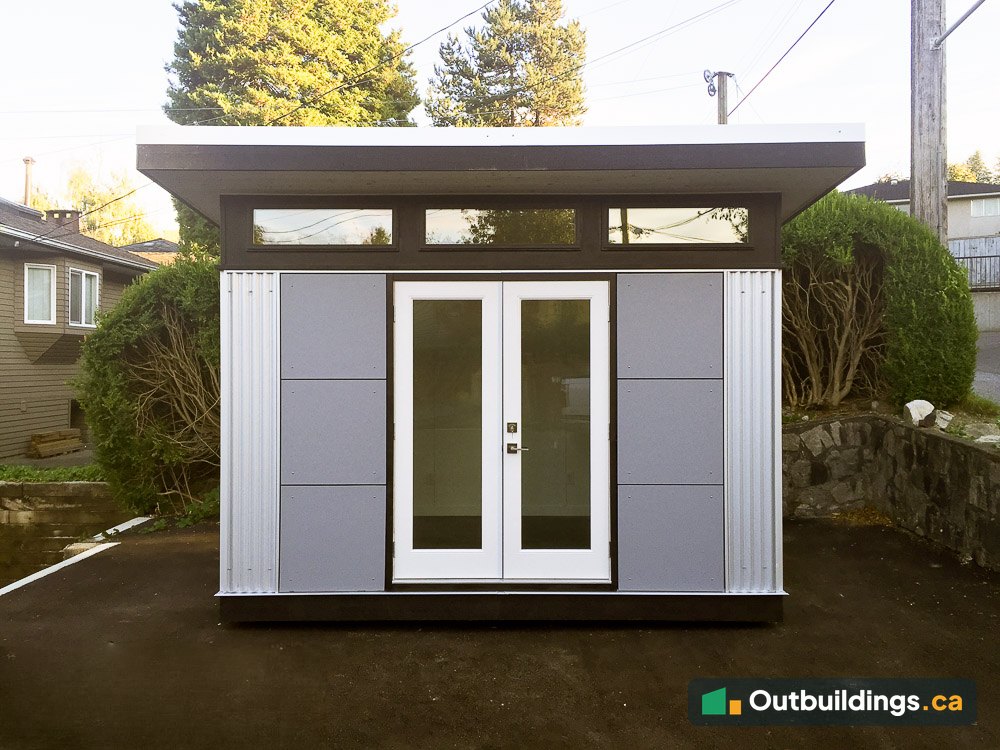
This modern backyard office gave a Burnaby homeowner a quiet place to work. With a tenant in the basement and a growing family upstairs, there was no spare room left in the house. The answer was an 8′ x 12′ (96 sq/ft) office in the yard, with grey open-joint panels, corrugated metal, a fibreglass French door and a row of clerestory windows.
A modern look with panels and metal
The front wall uses large 24-inch square Hardie panels, set with a small, even gap between each one. Aluminum reveal trim sits in the gaps, so the joints stay crisp and straight. The sides and back are clad in corrugated Galvalume, which is tough and low-maintenance in wet Westcoast weather.
A dark band wraps the top of the walls and frames a row of clerestory windows. The single-slope shed roof is standing seam Galvalume, with an 18-inch overhang at the front and 12 inches at the sides.
Inside the office
The 60-inch fibreglass French door and the high windows fill the room with daylight. Inside, the ceiling is pine tongue-and-groove, the walls are white melamine and the floor is vinyl plank. A wall heater and power make it usable year-round.
Built in a factory, then craned onto a truck
The office was finished in a factory, then lifted by crane onto a truck and delivered in one piece. Building indoors keeps the work dry, and the time spent on site is short.


| Size | 8′ x 12′ (96 sq/ft) |
|---|---|
| Design | Modern backyard office with a single-slope shed roof |
| Build type | Factory-built modular, delivered in one piece |
| Siding | 24″ square open-joint Hardie panels + corrugated Galvalume |
| Trim | EasyTrim aluminum reveals |
| Roof | Standing seam Galvalume |
| Overhangs | Front 18″; sides 12″ |
| Windows | Clerestory windows + a side window |
| Doors | 60″ fibreglass French door |
| Interior | Pine tongue-and-groove ceiling, white melamine walls, vinyl plank floor |
| Power and heat | Yes |
| Permit status | No building permit was needed. The wiring needed an electrical permit. |
| Location | Burnaby, BC |
More photos
The photos below show the office from every side, plus the roof detail and the inside.


What to plan before building a backyard office
A few early choices make a backyard office easier to build and easier to use.
- Size: 8′ x 12′ (96 sq/ft) fits a desk, a chair and storage, and stays under 10 m² (about 108 sq/ft).
- Permits: This office didn’t need a building permit, but its wiring needed an electrical permit. Burnaby’s own documents don’t give a permit-free size, so ask the City before building.
- Placement: Burnaby’s R1 zone keeps accessory buildings 1.5 m (5 ft) from the rear line and 1.2 m (4 ft) from the side lines, and 4.0 m (13 ft) tall at most.
- Light: a French door and clerestory windows give daylight without losing privacy.
- Power and heat: plan the wiring early if the office will be used all year.
Frequently asked questions
How big is this backyard office?
It’s 8 feet by 12 feet, which is 96 sq/ft (about 8.9 m²).
Do you need a permit for a backyard office in Burnaby?
Burnaby’s web page says construction that includes accessory buildings needs a permit, and the City’s documents don’t give a small-shed exemption size. This office didn’t need a building permit, but the wiring needed an electrical permit. Zoning applies to every building. See Burnaby Shed Regulations and check with the City.
What is open-joint panel siding?
It’s siding made of large flat panels with a small, even gap between them. The gaps make a clean grid pattern that suits a modern building.
Are there other modern backyard offices like this one?
Yes. See the 8×13 Backyard Office in Surrey and the North Vancouver Backyard Office.
More outbuildings to explore
Browse more Backyard Outbuildings, check the Shed Rules by City, or read Maximum Shed Size Without a Permit.

