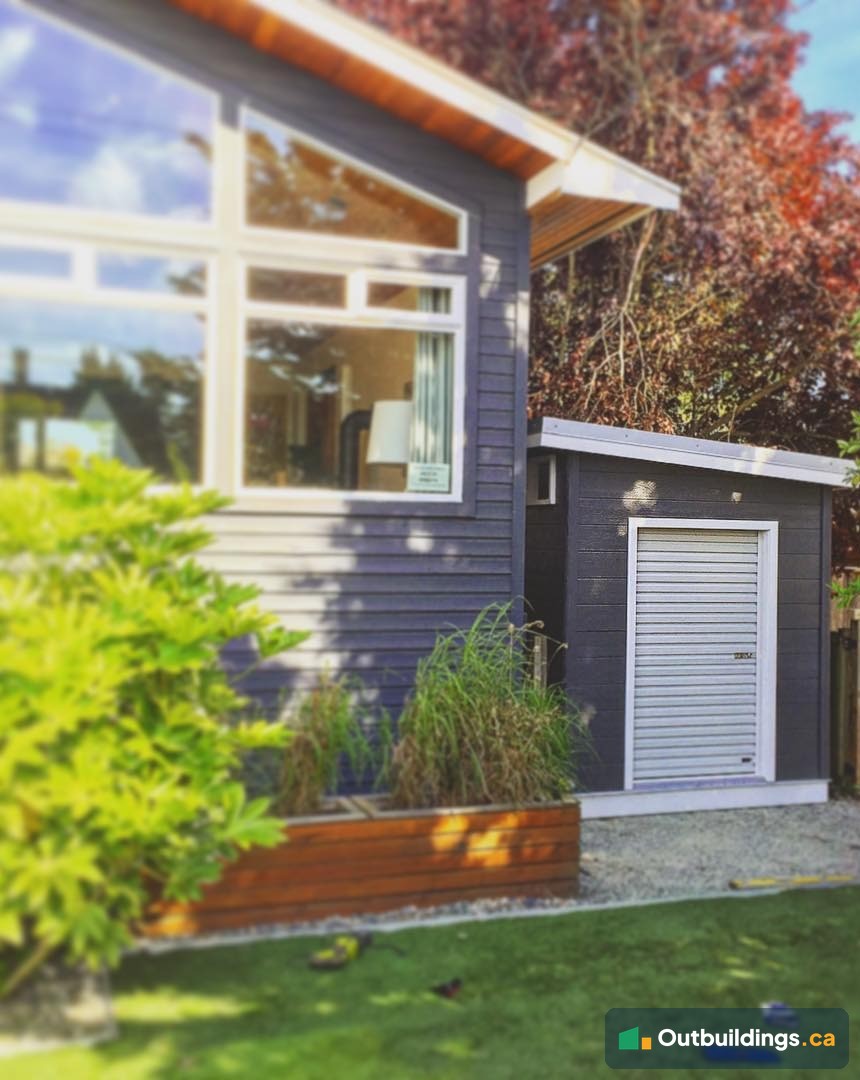
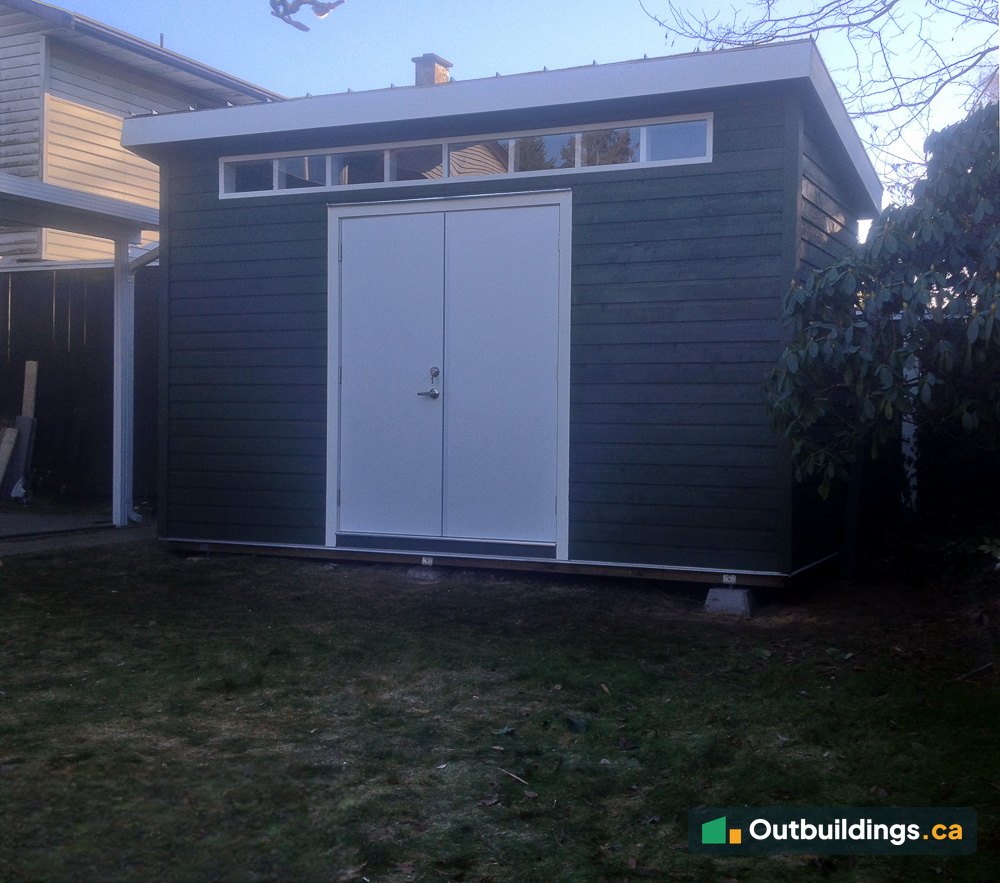
This contemporary garden shed was built for a home in Tsawwassen, in Delta, BC, in May 2016. It sits beside the house on a gravel pad, with dark lap siding painted to match the house, a white roll-up door and a low single-slope roof. It was lifted into the back yard by crane.
About this shed
The goal was a shed that blends into its surroundings. The lap siding and colour match the house, so the shed looks like part of the home instead of something added later. White trim and a white roll-up door pick up the white window frames on the house.
A roll-up door opens straight up instead of swinging out, so it needs no clear space in front of it. That matters in a narrow side yard beside a planter. It also gives a wide opening for bikes, a mower or garden bins. A small window high on the side wall lets in some daylight.
The shed was built off site and lifted into the back yard by crane in one piece.
SPECIFICATIONS:
Location
Tsawwassen, Delta, BC
Style
Contemporary, single-slope roof
Siding
Lap siding, painted to match the house, white trim
Door
White roll-up door
Windows
Small high window on the side wall
Base
Gravel pad
Delivery
Lifted into the yard by crane
Built
May 2016
What to plan for a shed beside the house
How close can a shed be to the house?
It depends on your city. Many zoning bylaws set a minimum distance between a shed and the house, and fire rules can apply when buildings are close together. Check your local shed rules before you pick the spot.
Why choose a roll-up door?
A roll-up door needs no swing space, it can’t blow shut in the wind and it gives a wide, clear opening. It works well in tight side yards and for storing bikes and wheeled tools.
How do you make a shed match the house?
Use the same siding profile, the same body colour and the same trim colour as the house. Matching these three things makes a new shed look like it was always part of the home.
When is a crane needed to place a shed?
A crane is used when a finished shed can’t be wheeled or carried into the yard, for example when the house, fences or gardens block the way. Plan where the crane truck can park and keep power lines in mind.
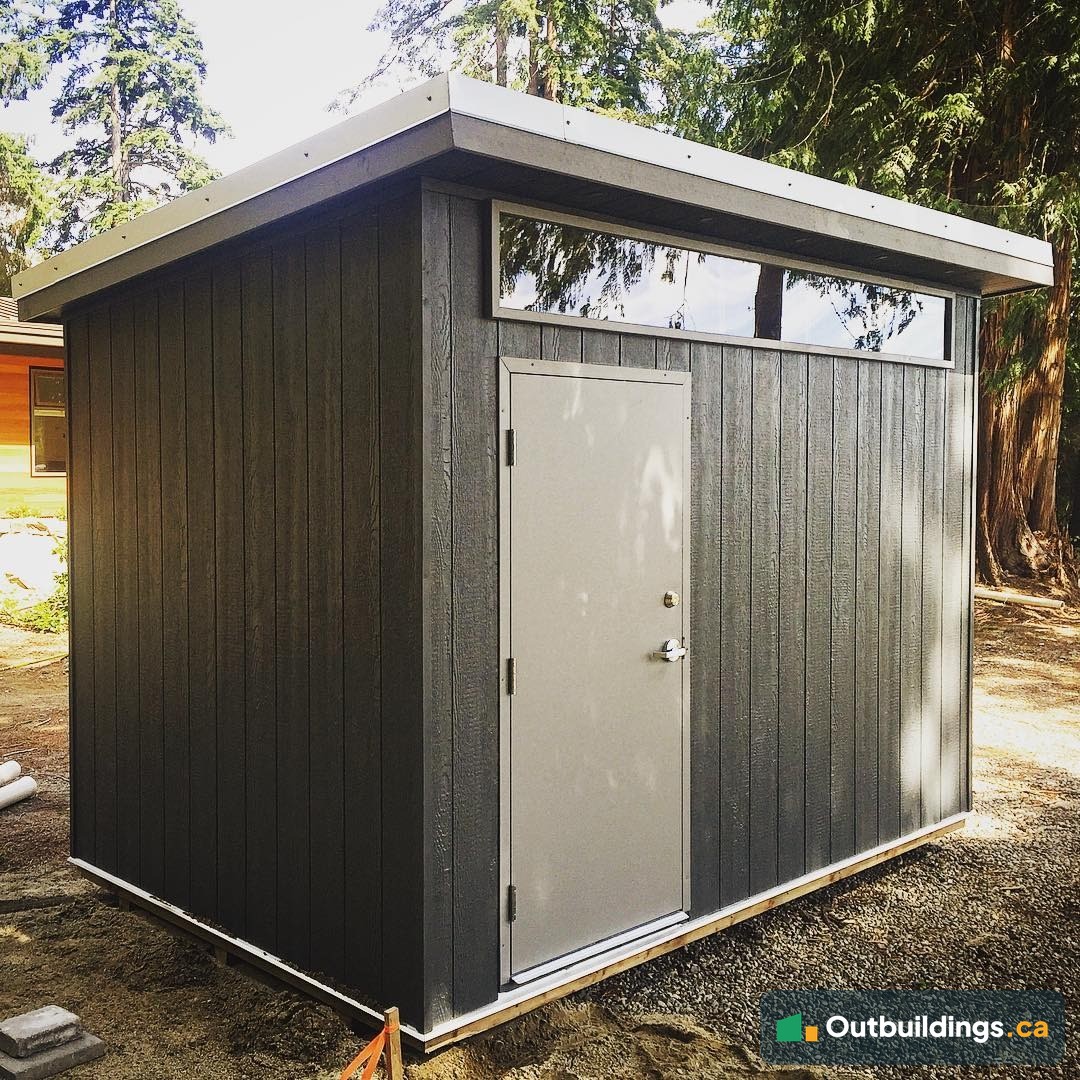
This 8×12 (96 sq/ft) contemporary garden shed was delivered to a yard in Langdale, near Gibsons on BC’s Sunshine Coast, in June 2016. It has a single-slope roof, dark charcoal vertical siding, a light grey steel door and a long band of high windows above the door. It sits on a gravel pad among tall evergreens.
About this shed
A contemporary shed keeps the shape simple: one roof slope, flat walls and clean trim. On this shed the tall front wall holds a single long window strip right under the roof. It lets daylight in across the whole shed but keeps the walls below free for shelves, hooks and tools.
The dark charcoal siding runs up and down, which makes the shed look taller and helps it blend into the shade of the trees. A light grey steel door and light grey roof trim stand out against the dark walls. The roof overhangs the front and side walls, so rain drips clear of the siding.
SPECIFICATIONS:
Location
Langdale, Sunshine Coast, BC
Size
8×12 (96 sq/ft)
Style
Contemporary, single-slope roof
Siding
Vertical siding, painted dark charcoal
Door
Light grey steel door
Windows
Long clerestory window strip above the door
Base
Gravel pad
Delivered
June 2016
What to plan before building an 8×12 garden shed
Does an 8×12 shed need a building permit?
Often not. At 96 sq/ft it is under the 10 m² (107 sq/ft) size many BC local governments use as the permit cut-off. Langdale is in the Sunshine Coast Regional District, so check its rules for setbacks and height before you pick a spot. See the shed rules by city for more.
Why use a steel door on a shed?
A steel door won’t swell or warp in wet weather, it closes tight and it is harder to break into than a wood door. It is a good choice for a shed that holds tools and yard equipment.
Is a gravel pad a good base for a shed?
Yes. A level, well-packed gravel pad drains water away from the floor and keeps the shed off wet ground. Make the pad a little bigger than the shed so the drip line from the roof lands on gravel, not soil.
Will a dark colour work under big trees?
Dark colours blend into shady yards and hide dirt and needles well. Light trim and a light door keep the shed from looking too heavy.
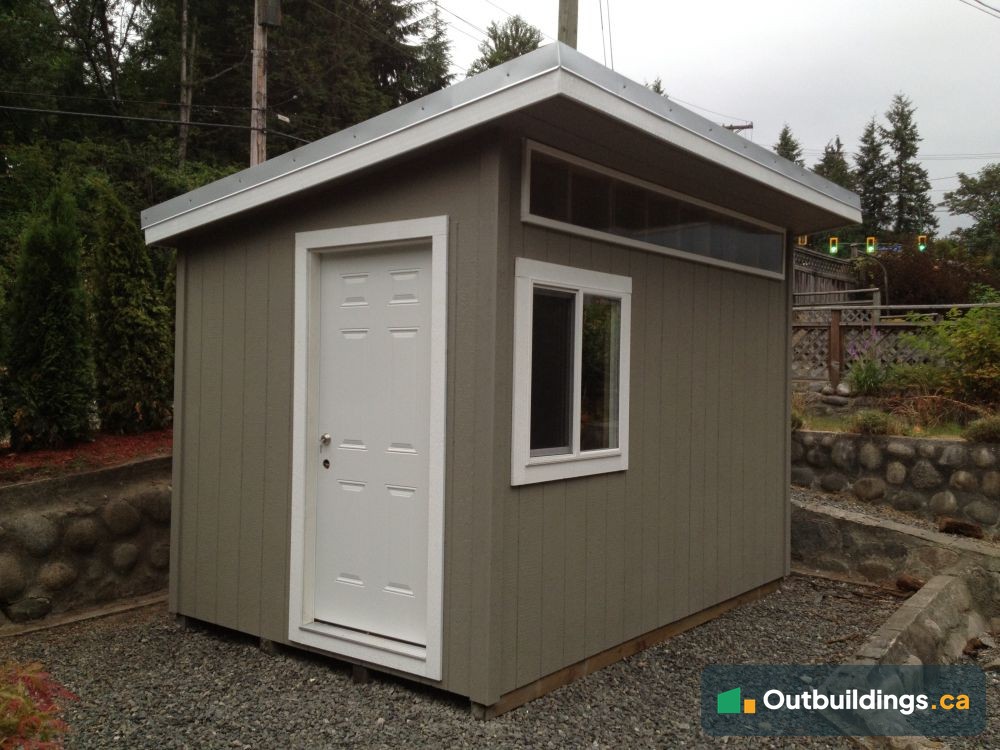
This 8×12 (96 sq/ft) contemporary garden shed was built in North Vancouver, BC. It has a single-slope metal roof, a row of high clear windows under the roof, a 36 in. steel door and a slider window. It sits on a gravel pad beside a rock retaining wall.
About this shed
A contemporary shed keeps the shape simple: one roof slope, flat wall panels and clean white trim. The tall front wall leaves room for a band of high windows that light the inside without giving up wall space for shelves and tools. The roof slopes to the back, so rain runs away from the door.
The siding is LP SmartSide, a primed engineered wood siding, painted grey. The inside is left open to the rafters, which gives more headroom and makes it easy to add shelves later.
Photo album
Click any photo to see it full size. The last three show the clear high windows close up and from inside, where the rafters are left open.
SPECIFICATIONS:
Location
North Vancouver, BC
Size
8×12 (96 sq/ft)
Style
Contemporary, single-slope roof
Roof
Metal
Overhangs
Front 18 in. | Sides and rear 6 in.
Siding
LP SmartSide, painted grey with white trim
Ceiling
Open to the rafters
Door
36 in. steel door
Windows
32 in. x 32 in. slider, plus a row of high windows
Base
Gravel pad
Electrical and heat
None
Frequently asked questions
Does an 8×12 shed need a building permit?
Usually not. At 96 sq/ft it is under the 10 m² (107 sq/ft) limit most BC cities use. Setbacks and height rules still apply, so check the shed rules for your city first.
Why put the windows up high?
High windows bring in daylight but leave the walls free for shelves, hooks and tools. They also keep what’s inside out of view.
Can it be made bigger?
Yes. The same design can be built longer, for example 8×13 (105 sq/ft), which still stays under the usual permit limit.
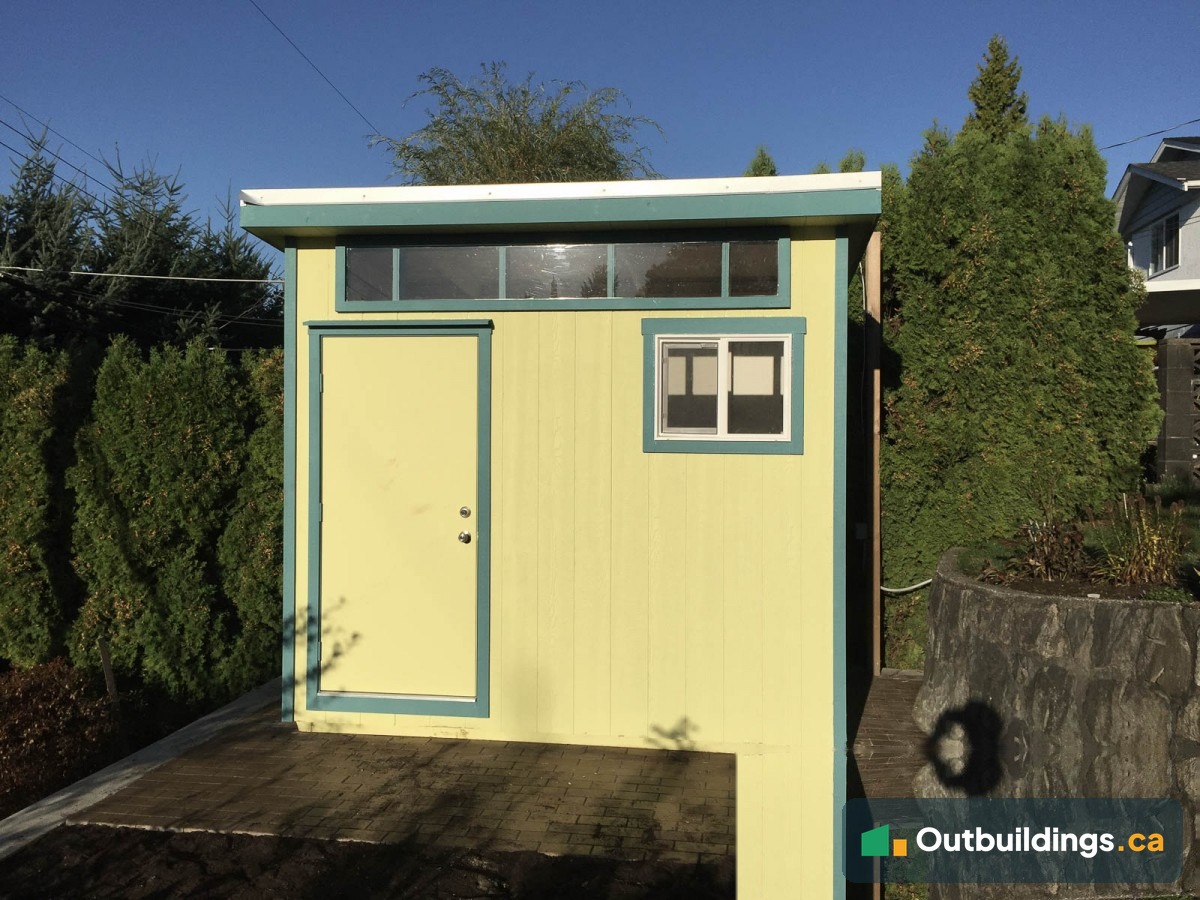
This shed is 6′ x 10′ (60 sq/ft). It has a flat shed roof with an overhang, pale yellow-green siding and teal trim. A row of high windows runs across the top of the front wall, and a single door and a small window sit below them. It was built off site and delivered on a trailer to a hillside lot with a view of the city.
Front of the 6×10 contemporary shed with its high windows, door and small window
Delivered by trailer
Building the shed off site means less mess and less time on your property. The shed rode to the site on a flat-deck trailer, then was set down on prepared ground at the top of a sloped yard.
The shed on its trailer, ready to be set downSide view of the shed tilted on the trailer next to the new padThe shed on the trailer, with the door, window and high windows facing outClose look at the front wall, trim and high windows
The finished shed
Once it was in place, the shed sat on a level pad with the front facing the yard. The slanted roof sheds rain to the back, and the high windows let daylight in without giving up wall space.
Side wall of the shed and the roof overhangThe front of the shed in the evening sunThe shed on its pad with the city skyline in the distanceAnother view of the shed with the city behind itThe shed on the hillside, seen from the yard belowThe shed from the street, above a stone retaining wallWide view of the lot, with the shed at the top of the slope
SPECIFICATIONS:
Size
6′ x 10′ (60 sq/ft)
Design
Contemporary shed with a shed roof and overhang
Siding
Pale yellow-green with teal trim
Door
Single door
Windows
A row of high windows above the door, plus one small window
Delivery
Built off site and delivered on a trailer
Permit status
Under 10 m² (107 sq/ft): a building permit is usually not needed. Zoning and setbacks still apply.
What to plan before placing a shed
Setbacks: every city has a minimum distance from the property line. Check it before you pick the spot.
Level pad: on a slope, plan the pad first. A shed needs firm, level ground.
Delivery path: a trailer needs room to reach the spot. Tell your builder about steep drives, tight turns and overhead wires.
Light: high windows bring in daylight and keep the walls free for shelves and hooks.
Frequently asked questions
How big is this shed?
It’s 6 feet by 10 feet, which is 60 sq/ft (about 5.6 m²).
How was the shed delivered?
It was built off site and brought to the property on a trailer, then set on a prepared pad.
Does a 60 sq/ft shed need a permit?
Usually not. Most BC cities allow a building under 10 m² (107 sq/ft) without a building permit, but setbacks and zoning still apply. See the Shed Rules by City and Maximum Shed Size Without a Permit guides, then check with your local city hall.
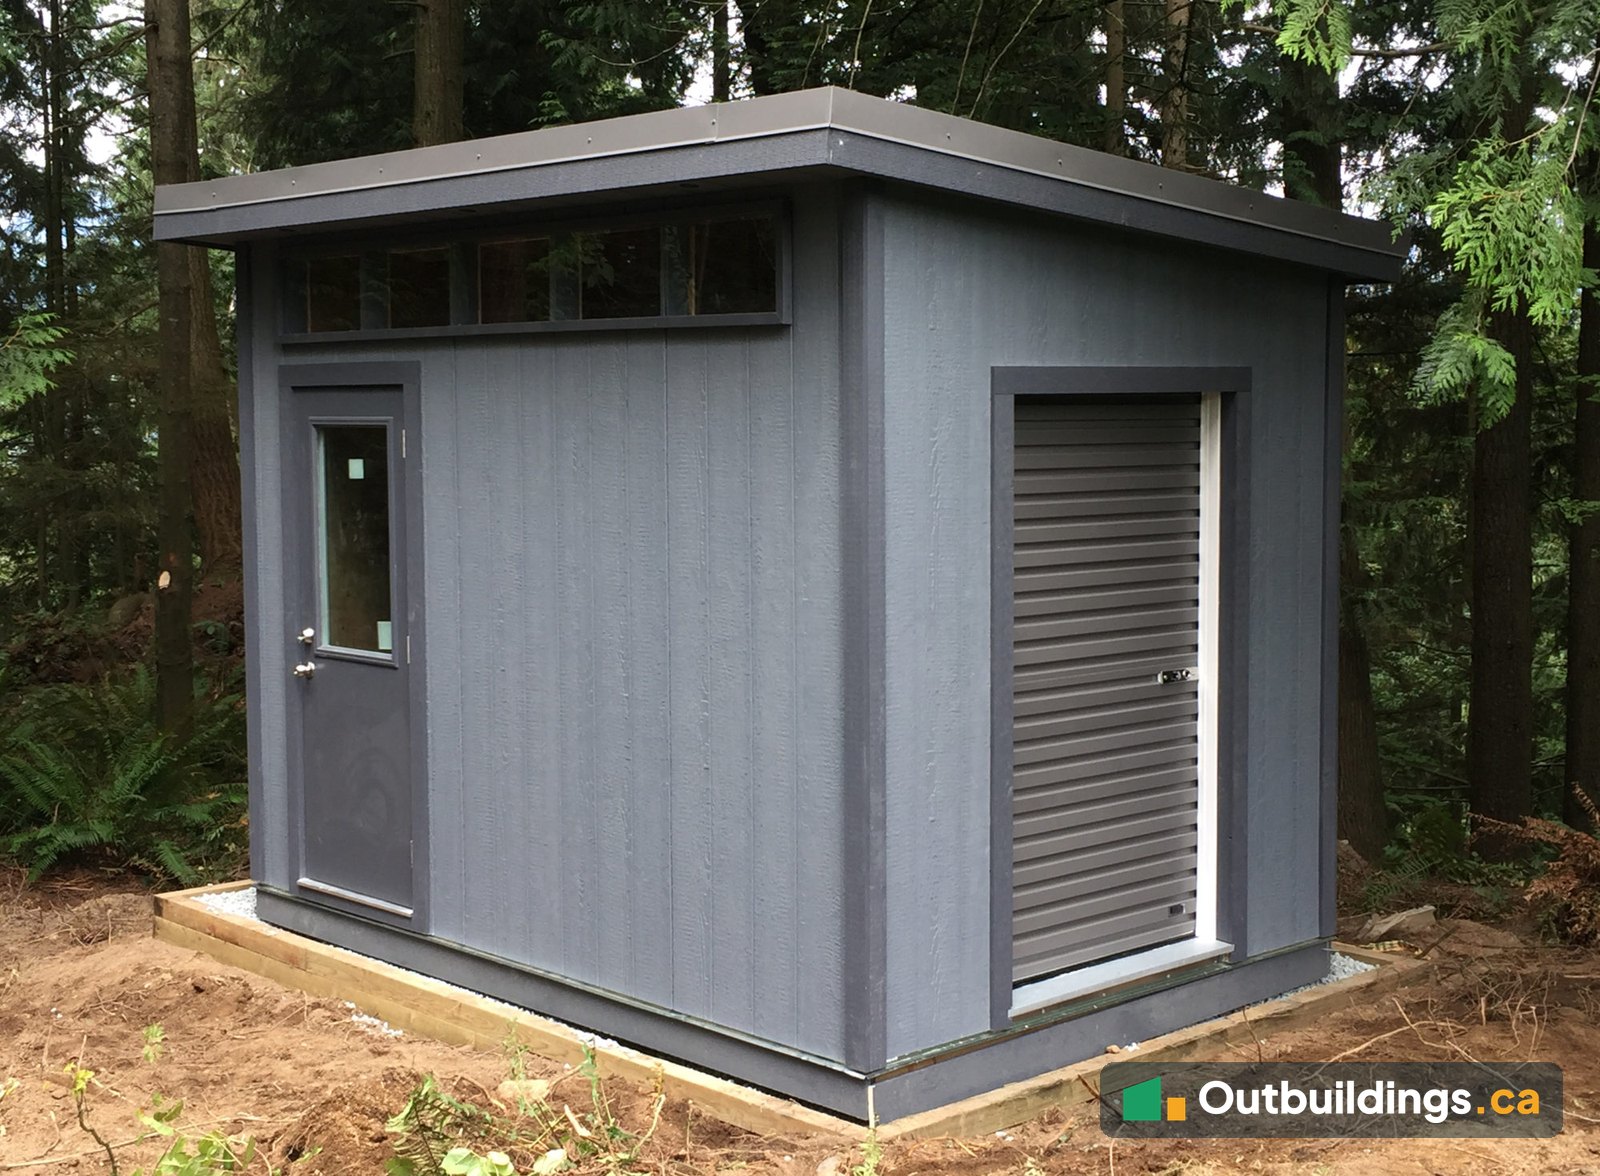
This contemporary garden shed sits among the trees in Coquitlam, BC. It’s 8′ x 12′ (96 sq/ft) with a single-slope roof, grey LP SmartSide siding and a row of clerestory windows high on the wall. A steel door with a window opens one side, and a 4-foot roll-up door on the end makes it easy to roll in a mower or bikes. The shed rests on a timber-framed gravel pad.
Quick facts about this garden shed
Location: Coquitlam, BC
Size: 8′ x 12′ (96 sq/ft)
Design: Contemporary, single-slope roof
Overhangs: Front 12″; sides 8″
Siding: LP SmartSide
Roofing: Galvalume
Two greys and a roll-up door
The front and one side are a lighter grey and the other side is a darker grey, which gives the plain box a bit of character. The roll-up door suits a shed that mostly stores bigger gear, and the steel door with a window is for everyday trips.
Front of the shed with a 4-foot roll-up door, set on a gravel padSteel door with a window and a row of clerestory windows above
A gravel pad in the trees
The shed sits on a pad of gravel held in by a timber frame. That keeps the floor off the wet ground and lets the water drain away, which matters in the rain-forest climate around Coquitlam.
Rear of the shed, with the timber-framed gravel pad and the yard being gradedTwo-tone grey siding: the side wall is a darker grey, with a mini excavator at work behindShed seen from the other corner, with the clerestory windows and a step-up at the door
Why a contemporary style suits a garden shed
A contemporary shed keeps things simple: a single-slope roof, straight walls and one row of windows. The roof pitch sends rain and snow to one side, so there are no valleys where water can collect, and the plain shape is easy to build in a shop and set on a pad. In a wooded yard like this one, the dark grey siding blends in with the trees instead of competing with them.
What a shed this size stores
At 96 sq/ft, an 8×12 shed has room for the things that usually crowd a garage: a lawn mower, bikes, garden tools, bins and seasonal gear. The roll-up door suits bulky items because it opens without swinging into the yard, and a single steel door covers quick trips for a tool or a bag of soil.
Shop-built panels, quick assembly
Prefab sheds like this one are built from panels made in a shop. Building indoors keeps the lumber dry and the cuts accurate, and it means the work in the yard is short and quiet. The shed arrives ready to set on its pad instead of being framed on site.
Preparing the site
A shed is only as flat and solid as the ground under it. Before delivery, it helps to:
Pick a spot with clear access for people, equipment and materials, away from tree limbs and overhead wires.
Level the area and set a firm base, such as a timber frame filled with compacted gravel, so the floor stays flat and water drains away.
Check the setbacks from the property lines and any easements in the city shed rules.
Leave room around the shed to open the doors and to reach the walls for painting.
Keeping the siding in good shape
The siding is LP SmartSide, a primed engineered wood siding that is painted after it is installed. Like any painted wood product, it lasts longest when the paint is kept in good condition. Look over the shed once a year, repaint any worn spots, and keep soil, leaves and plants from touching the lower edge of the siding.
SPECIFICATIONS:
Location
Coquitlam, BC
Size
8′ x 12′ (96 sq/ft)
Design
Contemporary, single-slope roof
Build
Modular (built in a shop and delivered)
Porch or deck
None
Overhangs
Front 12″; sides 8″
Siding
LP SmartSide
Ceiling, walls and floor
Plywood
Doors
36″ steel door; 4′ roll-up garage door
Windows
Vinyl
Roofing
Galvalume
Electrical
None
Heat
None
Extras
Roll-up door
What to plan before building a garden shed
A small shed still needs a few decisions before it arrives.
Size and permit: at 96 sq/ft this shed is under 10 m² (about 108 sq/ft), the size below which the BC Building Code usually does not apply to an accessory building. Zoning, setbacks and height limits still apply.
Door type: a roll-up door saves the swing space a hinged door needs, which helps when the shed is close to a fence or tree.
Foundation: a levelled gravel pad on a timber frame is quick to build and drains well.
Siding and roof: LP SmartSide and a Galvalume roof both need little upkeep in a wet climate.
Power: this shed has no power or heat. Adding either means an electrical permit and a licensed electrician.
Frequently asked questions
How big is this garden shed?
It’s 8 feet by 12 feet, which is 96 sq/ft (about 8.9 m²).
What is the siding and roof made of?
The siding is LP SmartSide, an engineered wood product, and the roof is Galvalume metal. Inside, the walls, ceiling and floor are plywood.
Do you need a permit for a shed this size in Coquitlam?
At 96 sq/ft the shed is under 10 m² (about 108 sq/ft), so the BC Building Code generally does not require a building permit. Coquitlam zoning still sets height and setback rules. See Coquitlam Shed Regulations before you build.
How long does it take to assemble a prefab shed?
Because the panels are built in a shop first, assembly on site is short. Most of the on-site time goes into setting the shed on its pad and finishing the trim and doors.
Why is there a gravel pad under the shed?
Gravel drains well and gives a firm, level base. A timber frame holds the gravel in place and keeps the shed floor off the wet ground.
What can you store in an 8×12 shed?
An 8×12 shed has 96 sq/ft of floor space, enough for a lawn mower, bikes, tools and bins, with room left for shelves along the walls.
This contemporary garden shed in Delta, BC, replaced several small storage sheds that had built up over the years with one single building. It’s 6′ x 14′ (84 sq/ft). To match the house, it has 6-inch cedar channel siding painted to match, a galvanized steel roof with a wide overhang, white double doors and a row of clerestory windows that bring daylight in along the top of the wall.
Quick facts about this garden shed
Location: Delta (Ladner), BC
Size: 6′ x 14′ (84 sq/ft)
Design: Contemporary, single-slope roof
Overhangs: Front and rear 12″; sides 6″
Siding: 6″ cedar channel siding, painted to match the house
Roofing: Galvanized steel
Replacing several old sheds with one
The yard had a few small, worn-out sheds. They were taken down and replaced with one longer building that holds everything in one place and looks like it belongs with the house.
One of the old small sheds partway through being taken down
Matching the house
The shed’s architecture follows the main house. The cedar channel siding was painted to match, and the building has a plywood-sheathed frame with a row of clerestory windows built in.
Stack of painted cedar channel siding, ready to installPressure-treated floor frame laid out on the groundWalls and roof sheathed in plywood, with the clerestory windows framed in
Doors and daylight
White double doors open the full front, and the clerestory windows light the inside without taking up wall space for shelves.
Double doors with a row of clerestory windows aboveClose view of the clerestory windows and the door trimInside the shed, looking up at the clerestory windows and roof framing
Why a contemporary style suits a garden shed
A single-slope roof is a simple way to make a shed look modern while keeping it practical. Rain runs off one side, the clerestory windows sit under the high edge of the roof, and the long overhang shades the doors. On a long, narrow building like this one, the style also makes the shed look intentional instead of tacked on.
What a shed this size stores
At 84 sq/ft, a 6×14 shed is long and shallow. That layout suits tall or long items such as ladders, garden tools, bikes and a wheelbarrow, with room along the back wall for shelves. In this yard, one building took the place of several smaller sheds.
Shop-built panels, quick assembly
Sheds like this one are built from floor, wall and roof panels made in a shop. Building indoors keeps the work dry and the cuts accurate, and it shortens the time spent in the yard. The panels are then assembled on a level floor frame.
Preparing the site
A shed needs a firm, level base. Before the work starts, it helps to:
Take down and remove the old sheds, and clear the area of roots and debris.
Level the ground and set the floor frame on blocks or a gravel base so that the floor stays flat and dry.
Check the setbacks from the property lines and any easements in the city shed rules.
Leave room around the shed to open the doors and to reach the walls for painting.
Keeping the cedar siding in good shape
Cedar channel siding looks best when it is painted and the paint is kept in good condition. Look the shed over once a year, repaint any worn spots, and keep soil, leaves and plants from touching the lower edge of the siding so that the wood stays dry. Painting the shed to match the house also keeps it tied to the main building.
SPECIFICATIONS:
Location
Delta (Ladner), BC
Size
6′ x 14′ (84 sq/ft)
Design
Contemporary, single-slope roof
Porch or deck
None
Overhangs
Front and rear 12″; sides 6″
Siding
6″ cedar channel siding, painted to match the house
Doors
Solid French (double) doors
Windows
Clerestory windows
Roofing
Galvanized steel
Electrical
None
Heat
None
Extras
Custom roof
More photos
The photos below show more of the finished shed, the framing and the details.
What to plan before replacing old sheds
Swapping a few small sheds for one building takes a little planning.
Size and permit: at 84 sq/ft this shed is under 10 m² (about 108 sq/ft). Delta lets you build one accessory building under 10 m² without a building permit, but zoning, height and setbacks still apply.
Match the house: using the same siding style, paint and trim ties a shed to the house.
Light: clerestory windows give daylight and leave the walls free for storage.
Foundation: the shed is built on a wood floor frame, which needs level ground.
Old sheds: plan for taking the old buildings down and getting rid of the materials before the new one arrives.
Frequently asked questions
How big is this garden shed?
It’s 6 feet by 14 feet, which is 84 sq/ft (about 7.8 m²).
What is the siding?
It is 6-inch cedar channel siding, painted to match the house.
Do you need a permit for a shed this size in Delta?
At 84 sq/ft the shed is under 10 m² (about 108 sq/ft). Delta allows one accessory building under 10 m² without a building permit, but zoning, height and setback rules still apply. See Delta Shed Regulations.
Why replace several small sheds with one?
One building is easier to keep in good shape, easier to organize and often looks better than a few small sheds scattered around a yard.
What are clerestory windows for?
Clerestory windows sit high on the wall, so they let daylight in without using up wall space needed for shelves or hanging tools.
What can you store in a 6×14 shed?
A 6×14 shed has 84 sq/ft of floor space. It is long and narrow, so it suits tools, a wheelbarrow, bikes and ladders, with shelves along one wall.
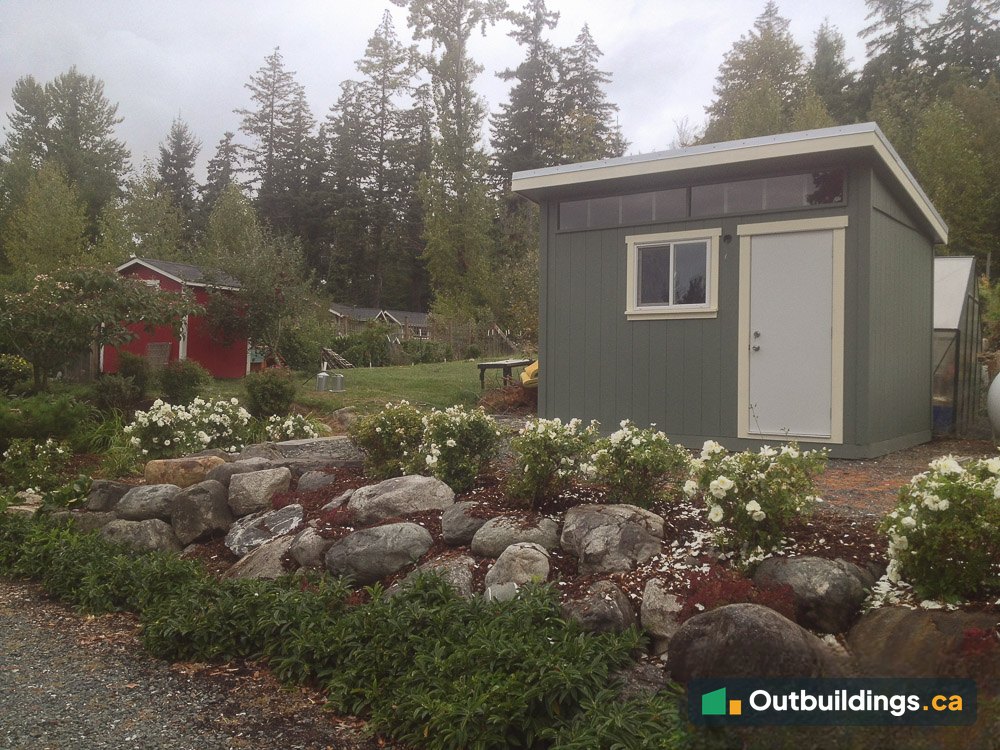
This contemporary garden shed stands in a garden in Bellingham, Washington. It’s 10′ x 12′ (120 sq/ft), with sage green LP SmartSide siding, white trim, a standing-seam metal roof and a long row of clerestory windows. Two steel doors open the front: a pair of 60-inch double doors and a 36-inch single door, with a wood ramp up to the doors. The shed was built in a shop and delivered on a trailer.
Quick facts about this Bellingham garden shed
Location: Bellingham, WA, USA
Size: 10′ x 12′ (120 sq/ft)
Design: Contemporary, single-slope roof
Overhangs: Front and rear 12″; sides 6″
Siding: LP SmartSide
Roofing: Standing-seam metal
Built in a shop, delivered on a trailer
The shed was framed and sided indoors, then lifted onto a trailer and driven to the property. Building it in a shop kept the work out of the rain and let it arrive almost finished.
Looking into the shed in the shop with the walls framedThe shed taking shape in the shop, with the siding going on and the clerestory framedRear of the shed on the trailer, with double doorsThe shed being unloaded from the trailer among the rocks and plants
Doors, ramp and clerestory windows
Double doors give wide access for big items, and the ramp makes it easy to wheel a mower or cart in. The clerestory windows let daylight in high on the wall, so the inside stays bright without losing shelf space.
Front of the shed with its 60-inch double doors and wood rampDouble doors open, with the open-stud interior and the rampWood ramp at the doors, built from decking boards
Inside the shed
The inside is left open-stud, with plywood on the walls and a long row of clerestory windows above.
Inside, with the long row of clerestory windows high on the wallLooking out through the open double doors to the garden
Why a contemporary style suits a garden shed
A single-slope roof gives a shed clean lines and a practical shape. Rain runs off one side, the clerestory windows sit under the high edge, and the wide overhang protects the doors and walls. In a garden with rocks and plants, the simple sage green box stays in the background.
What a shed this size stores
At 120 sq/ft, a 10×12 shed is big enough for a lawn mower, a wheelbarrow, bikes, tools, pots and bins, and it still leaves room for shelves. The wide double doors and the ramp make it easy to roll larger items in and out.
Shop-built panels, quick assembly
Sheds like this one are built in a shop, where the lumber stays dry and the cuts stay accurate. When the shed is built whole, as this one was, it can be set on the site in one move, so there’s almost no work to do in the garden.
Preparing the site
A shed needs a firm, level spot with a clear path to it. Before delivery, it helps to:
Check that the driveway and gates are wide enough and clear of low branches and wires.
Level the spot and set a base of compacted gravel so the floor stays flat and water drains away.
Check the local rules for setbacks, height and permits before ordering.
Leave room at the doors for a ramp or step.
Keeping the siding in good shape
The siding is LP SmartSide, a primed engineered wood siding that is painted after it is installed. Like any painted wood product, it lasts longest when the paint is kept in good condition. Look over the shed once a year, repaint any worn spots, and keep soil, leaves and plants from touching the lower edge of the siding. A standing-seam metal roof needs little upkeep beyond clearing leaves and moss.
SPECIFICATIONS:
Location
Bellingham, WA, USA
Size
10′ x 12′ (120 sq/ft)
Design
Contemporary, single-slope roof
Porch or deck
None (wood ramp at the doors)
Overhangs
Front and rear 12″; sides 6″
Siding
LP SmartSide
Ceiling
Open stud
Doors
36″ steel door; 60″ steel French (double) doors
Windows
30″ x 36″; clerestory windows
Roofing
Standing-seam metal
Electrical
Yes
Heat
None
Extras
Custom door layout
More photos
The photos below show more of the finished shed in the garden.
What to plan before ordering a garden shed
A shed that arrives on a trailer needs a clear path and a ready spot.
Local rules: this shed is in Washington State, so BC rules do not apply to it. Check the City of Bellingham or your own city or county for permits, setbacks and height limits.
Delivery path: check the width and slope of the driveway and the final spot, since the shed arrives in one piece.
Doors: double doors suit larger items. A ramp saves lifting them over a threshold.
Foundation: a flat gravel pad is simple and drains well.
Power: this shed has electrical wiring. Any wiring should be done by a licensed electrician to local code.
Frequently asked questions
How big is this garden shed?
It’s 10 feet by 12 feet, which is 120 sq/ft (about 11.1 m²).
What is the roof made of?
It has a standing-seam metal roof, which sheds rain and snow well and needs little upkeep.
Do you need a permit for a shed like this?
That depends on where it is. This shed is in Bellingham, Washington, so BC rules do not apply. If you are building in BC, see the shed rules by city pages, and check with your local building department.
How is a prefab shed delivered?
This shed was built in a shop, loaded on a trailer and driven to the property, where it was unloaded onto its spot in the garden.
Why are there double doors and a ramp?
Double doors open wide for larger items, and a ramp saves lifting them over the door threshold.
What can you store in a 10×12 shed?
A 10×12 shed has 120 sq/ft of floor space, enough for a lawn mower, a wheelbarrow, bikes, tools and bins, with room left for shelves.
A contemporary shed has a modern look: a single sloping roof, clean lines and often a band of high windows. The single slope keeps the design simple and sheds water to one side. These galleries show contemporary sheds built across Metro Vancouver, with photos, specs and notes on size and permits.